




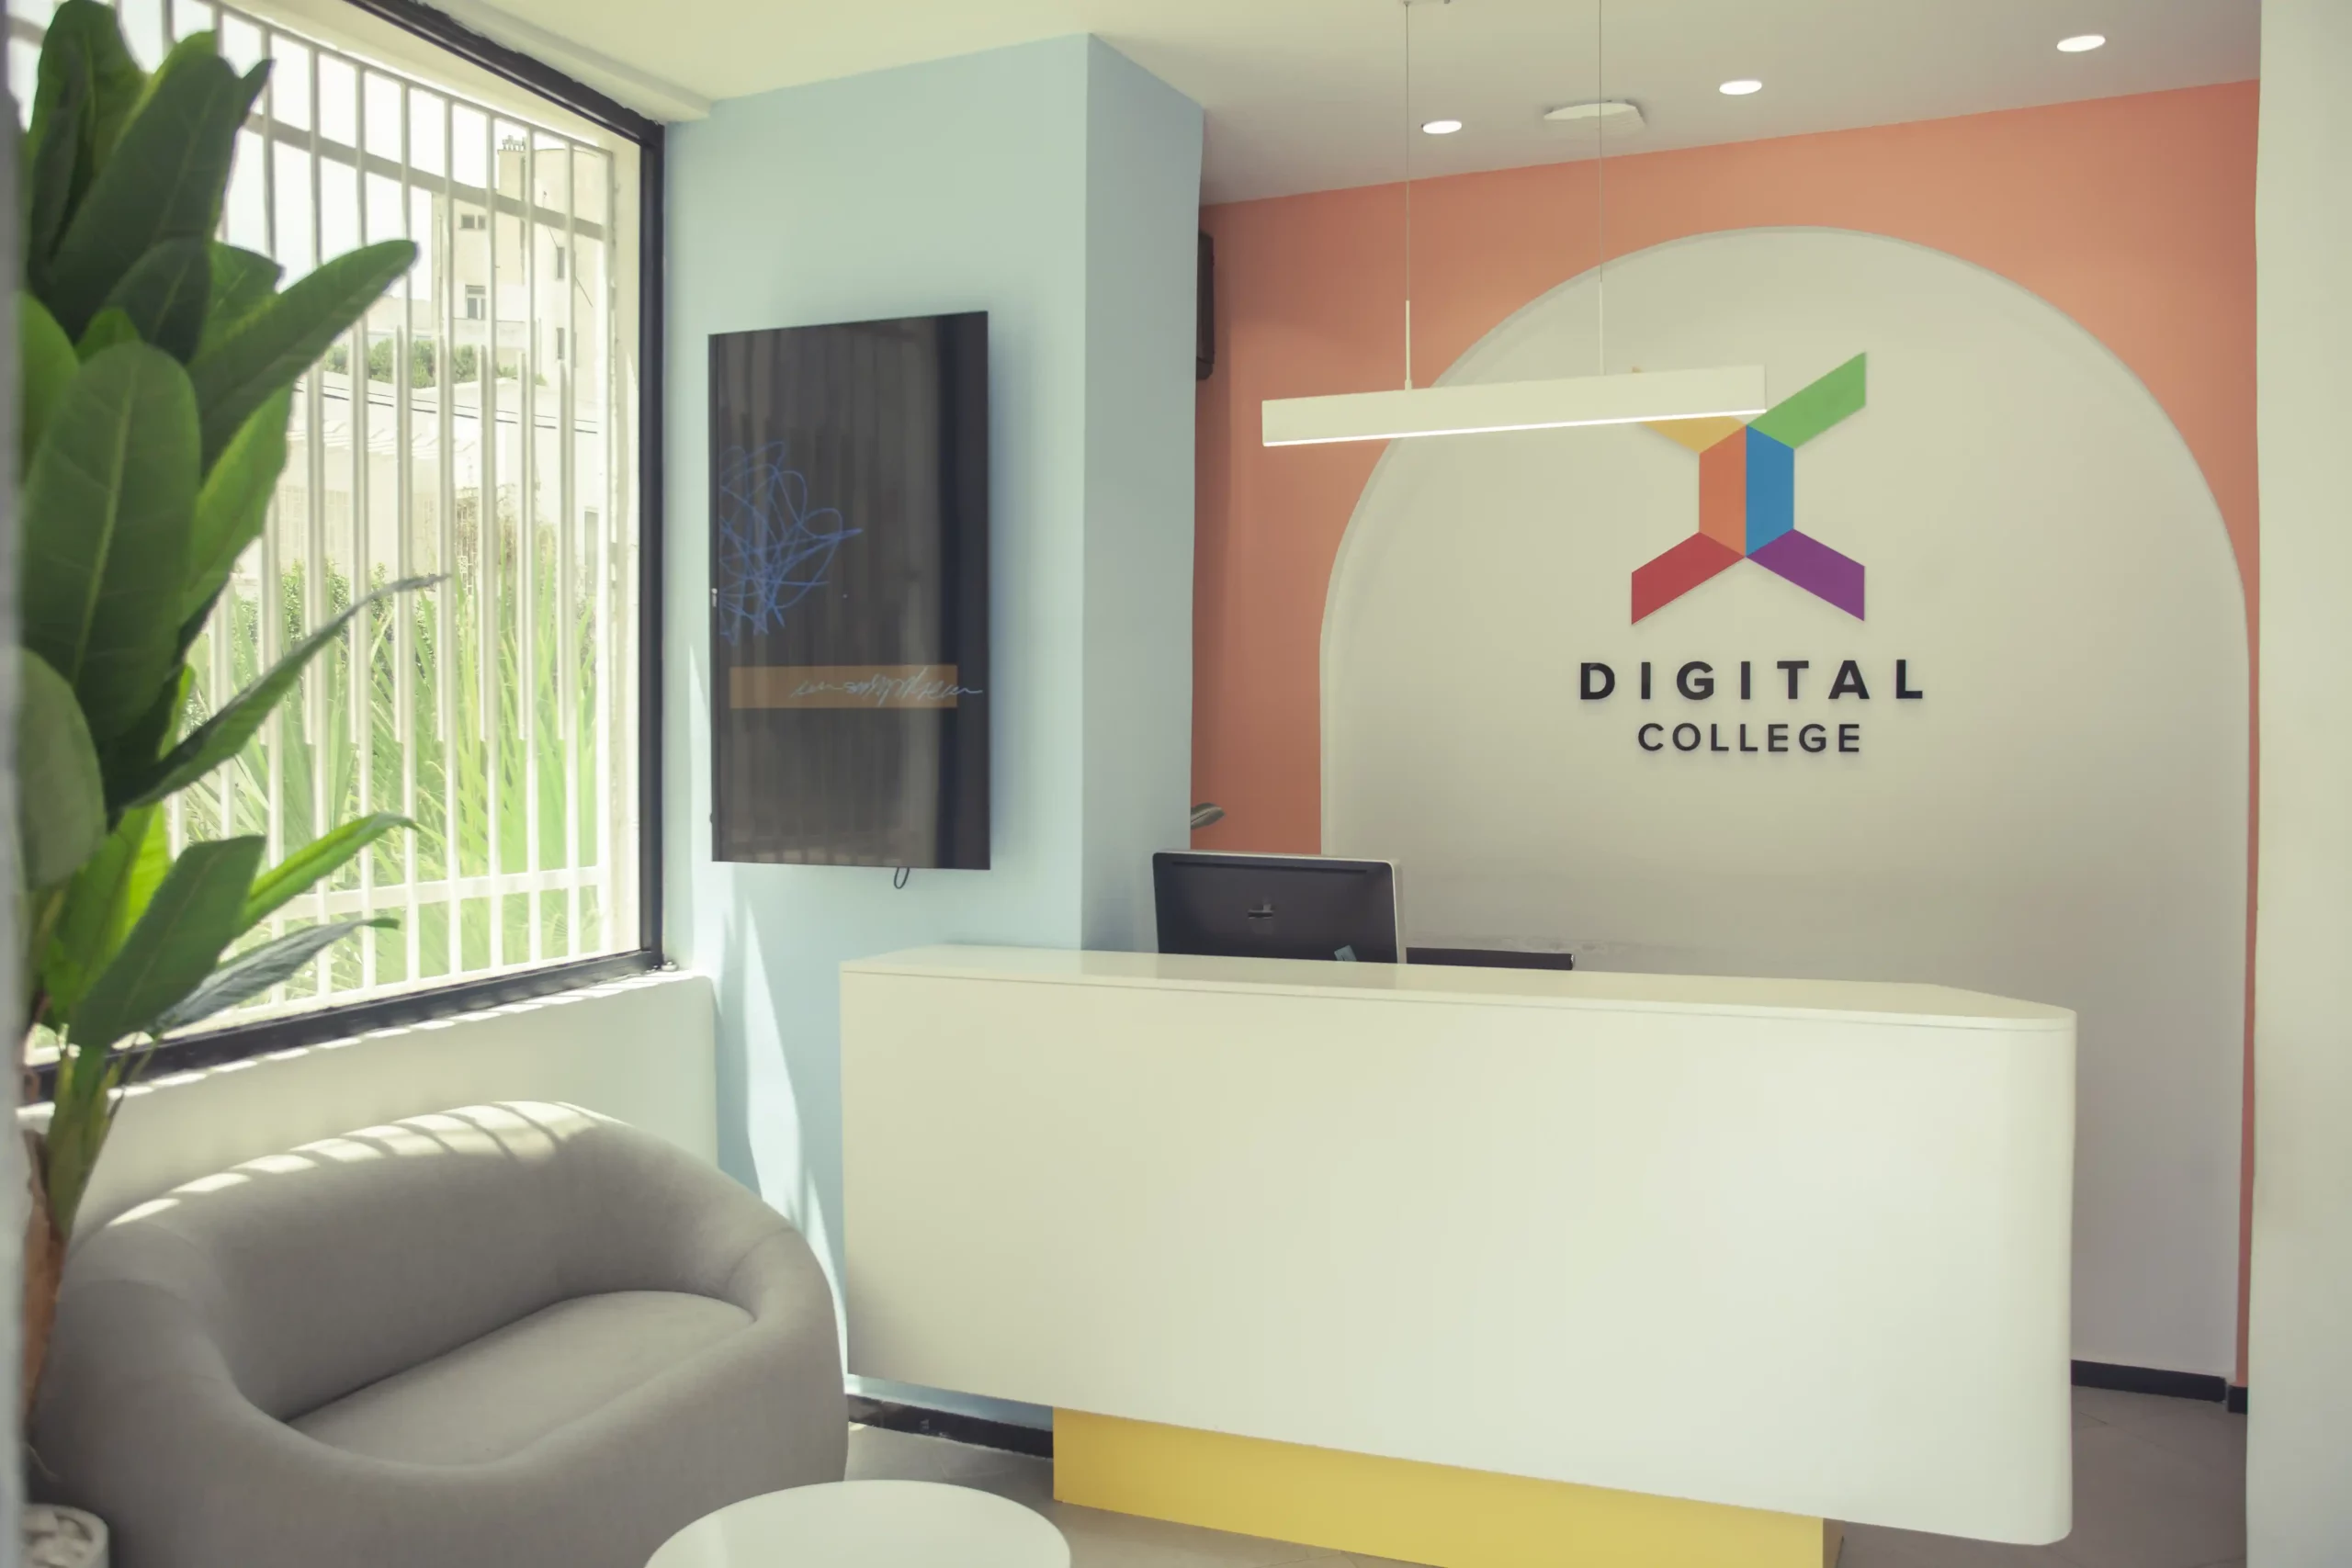
Digital College reflects an approach to educational renovation where color becomes a wayfinding tool as much as a vector of identity, transforming a heritage building into a stimulating contemporary campus.




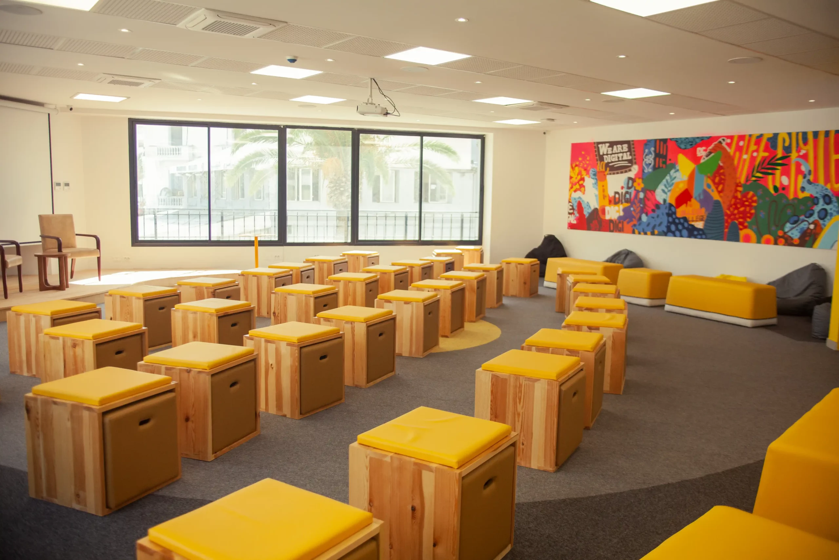




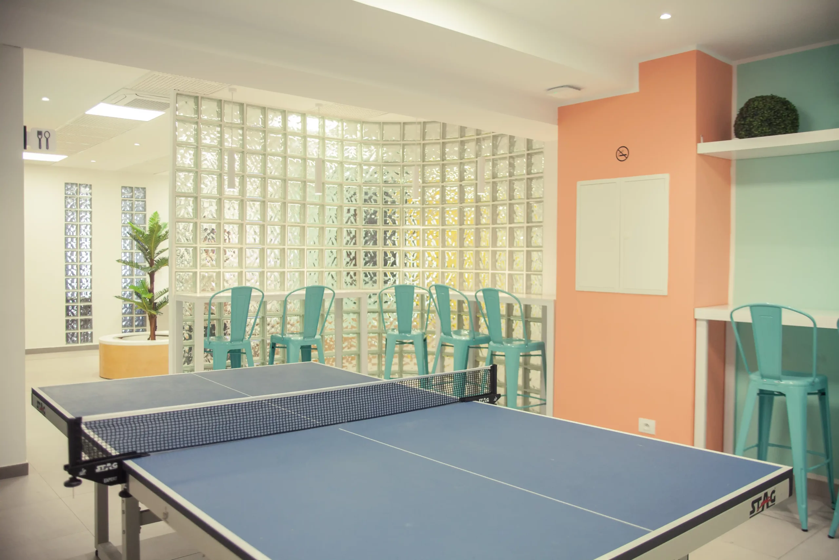

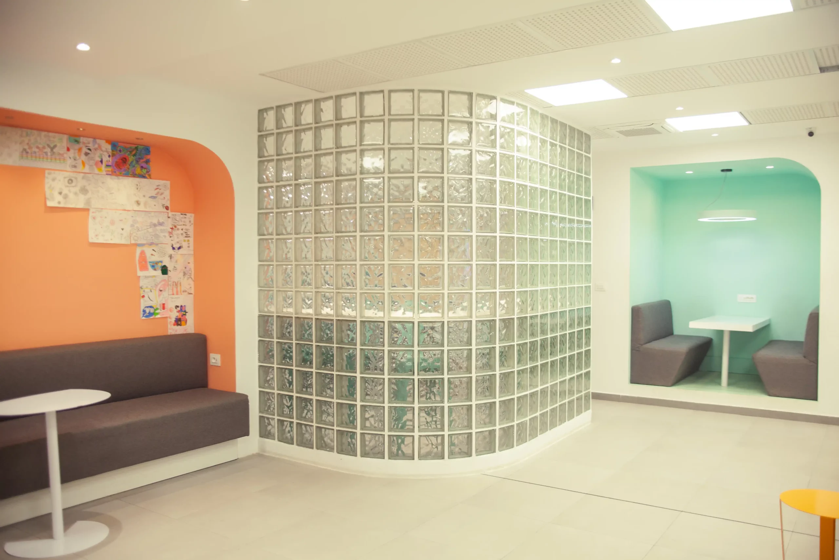
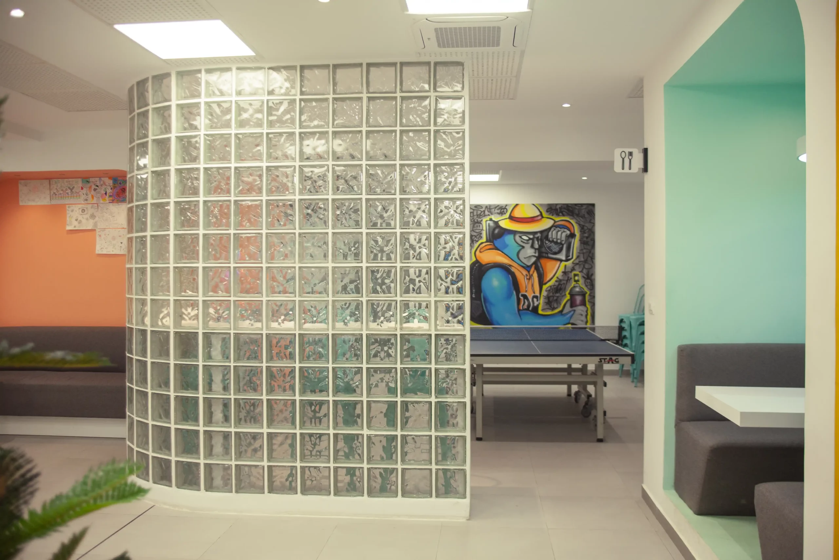





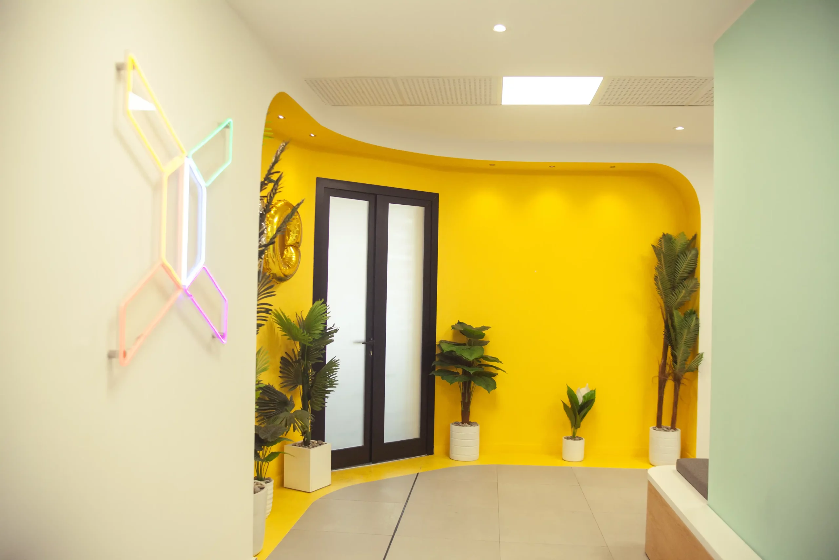
















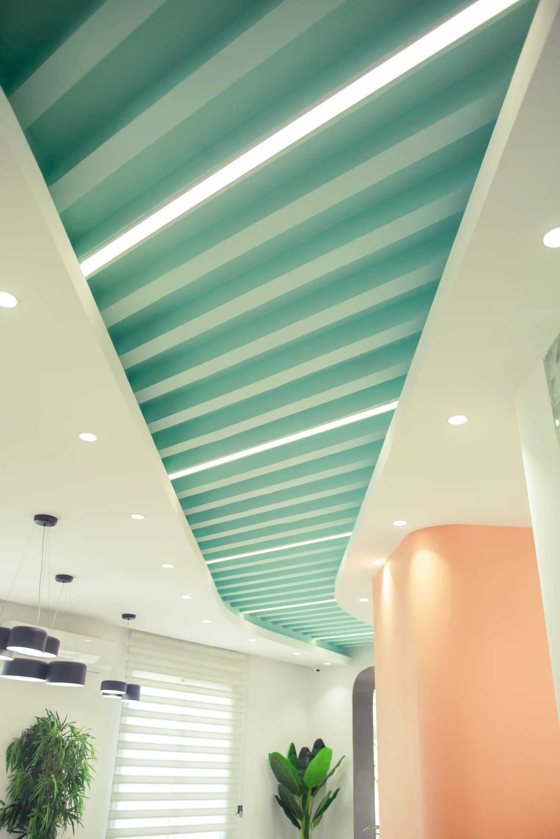
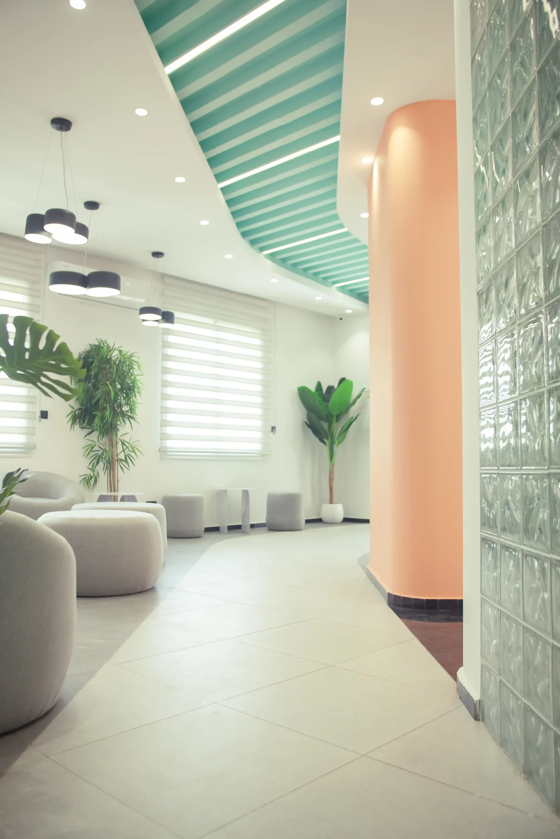


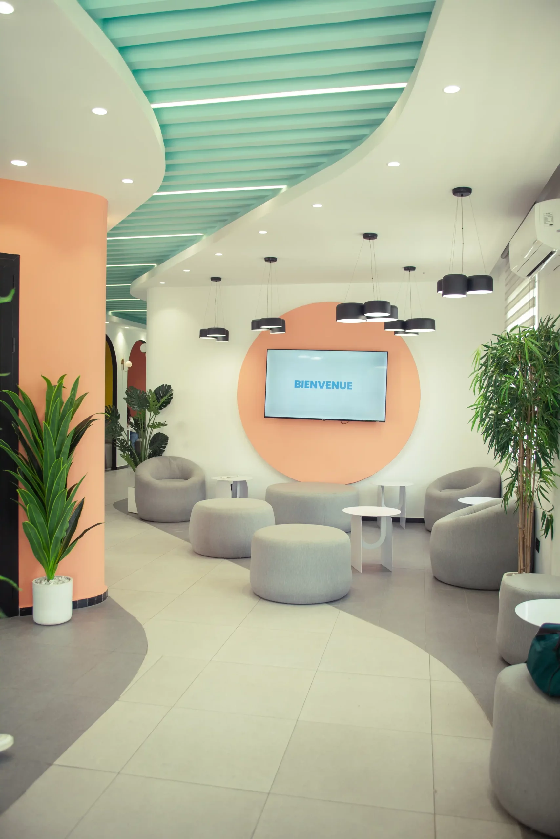

The original tower, with its vertical silhouette punctuated by mullioned windows and sculpted cornices characteristic of Tunis's Art Deco heritage, is preserved and showcased as a strong urban landmark, contrasting with the colorful contemporary intervention animating its interiors. Inside, the layout unfolds as a sequence of distinct atmospheres: mint alcoves for individual study, bright yellow walls for break areas, coral tones for circulation zones, each separated by glass-block partitions that filter light through while preserving a degree of visual privacy between spaces. The classrooms, more restrained, are arranged in pale wood tiered seating facing a screen wall, while the common areas multiply playful inserts — upholstered yellow alcove seating, open bookshelves, ping-pong tables — encouraging informal moments between classes. An undulating ceiling, rendered in seafoam green and coral depending on the zone, visually unifies the whole despite the chromatic diversity of the spaces, creating a recognizable architectural thread throughout the journey.
Digital College reflects an approach to educational renovation where color becomes a wayfinding tool as much as a vector of identity, transforming a heritage building into a stimulating contemporary campus.