
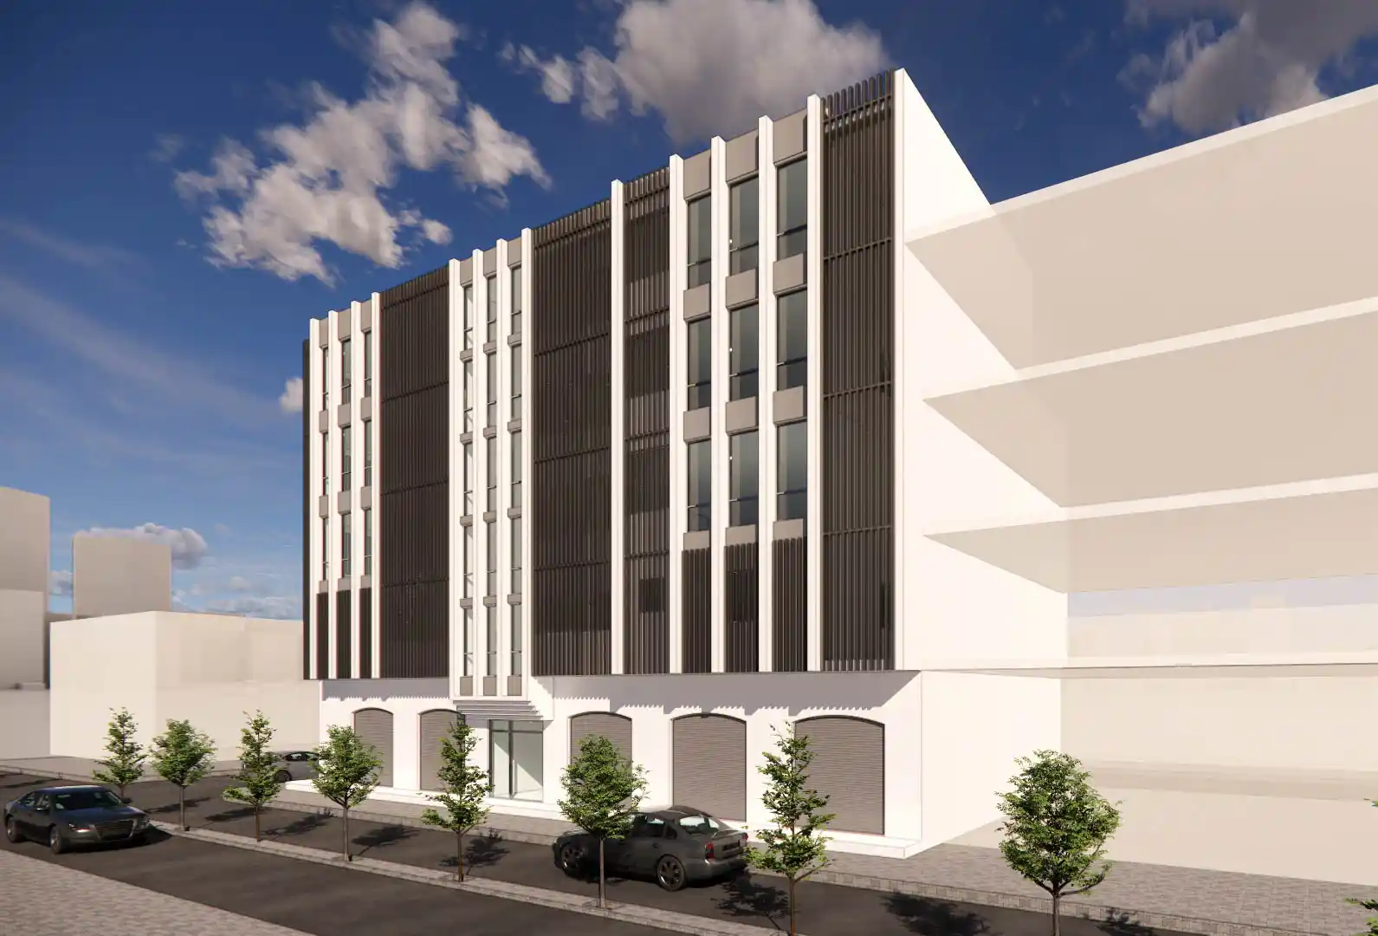
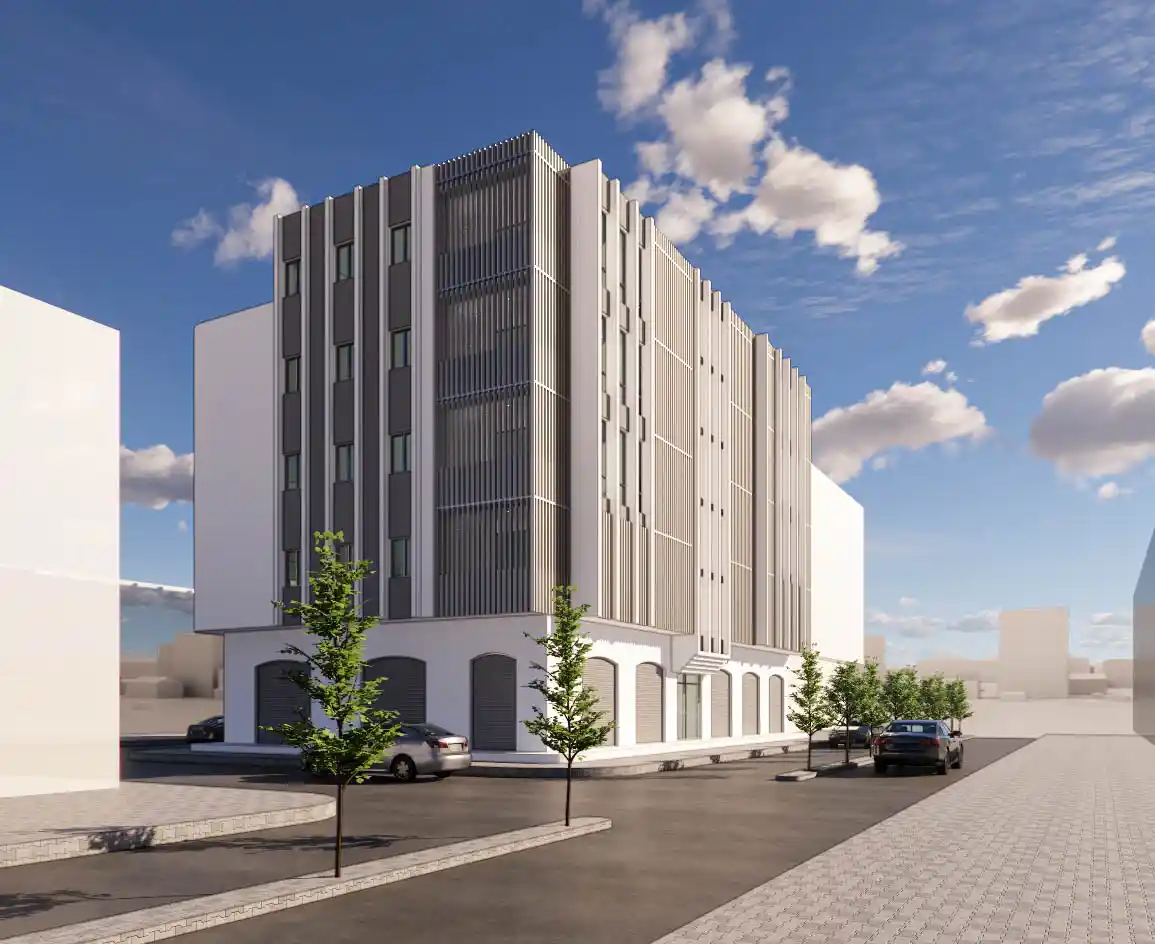
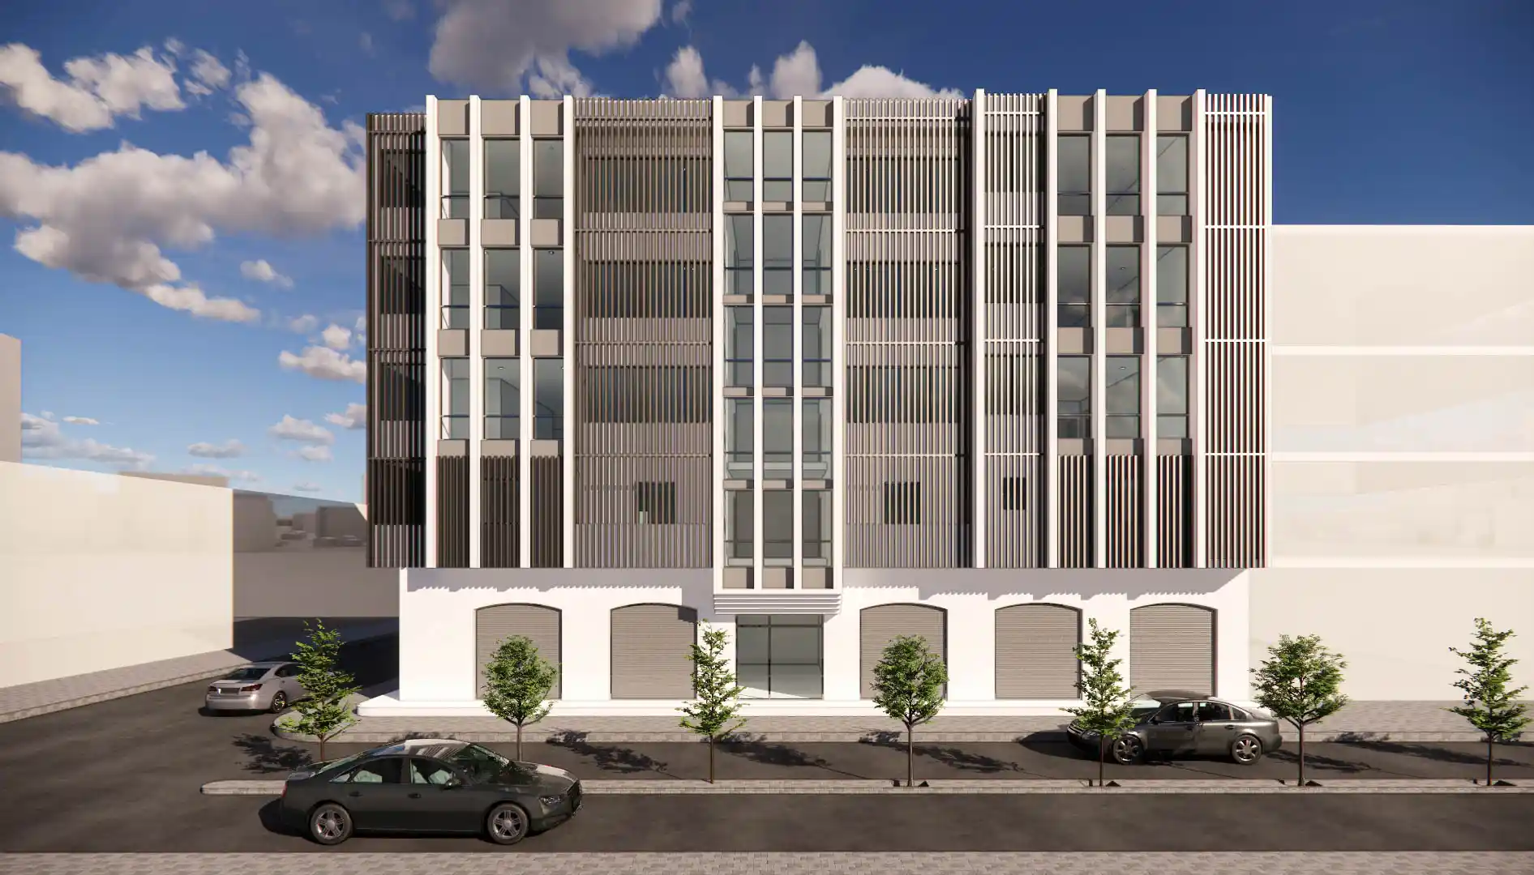
In Misrata, Libya, the R+4 building spans 1745 m², the result of a renovation combined with a vertical extension. Completed in 2024, this project overlays a new architectural identity onto an existing structure, while preserving its mixed-use program of ground-floor retail and upper-level office or residential space.
The ground floor, finished in white render and punctuated by a series of arched arcades housing the shops, retains a pedestrian scale and direct openness to the street. This more restrained base serves as a plinth for the main architectural intervention unfolding across the upper levels. The vertical extension is expressed through a screen of vertical brise-soleil louvres, alternating solid fins and glazed sections, wrapping the entire upper facade. This device, both technical and aesthetic, filters direct sunlight while generating a play of shadow and reflection that animates the facade throughout the day. The vertical composition of the louvres, denser at the building's corner, heightens its urban presence and gives it a recognizable silhouette from multiple vantage points along the street, reinforcing its role as a landmark within Misrata's urban fabric.
The R+4 building reflects an approach to urban renovation where extension and modernization give an existing structure a second architectural life, without abandoning its original mixed-use purpose.