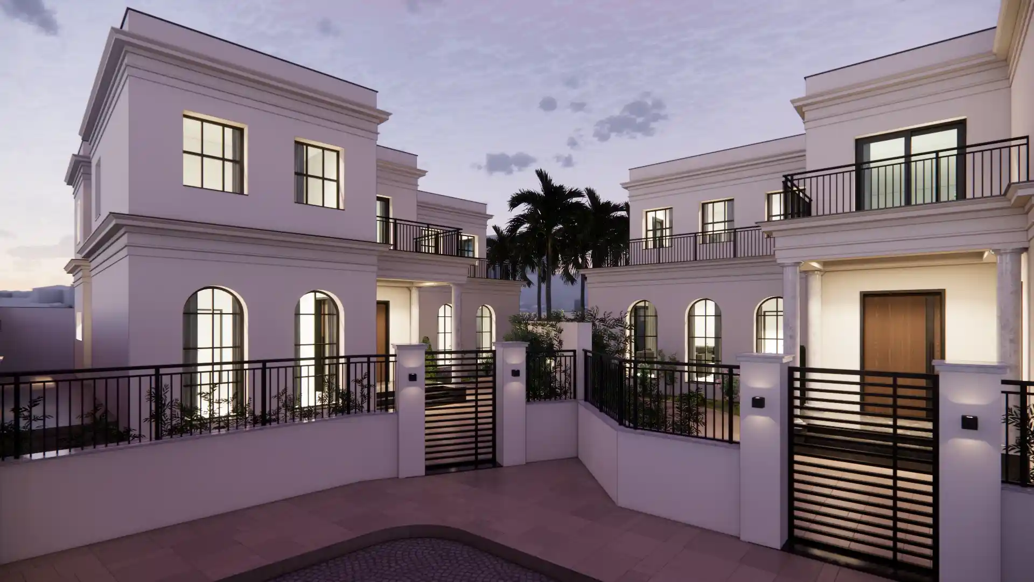
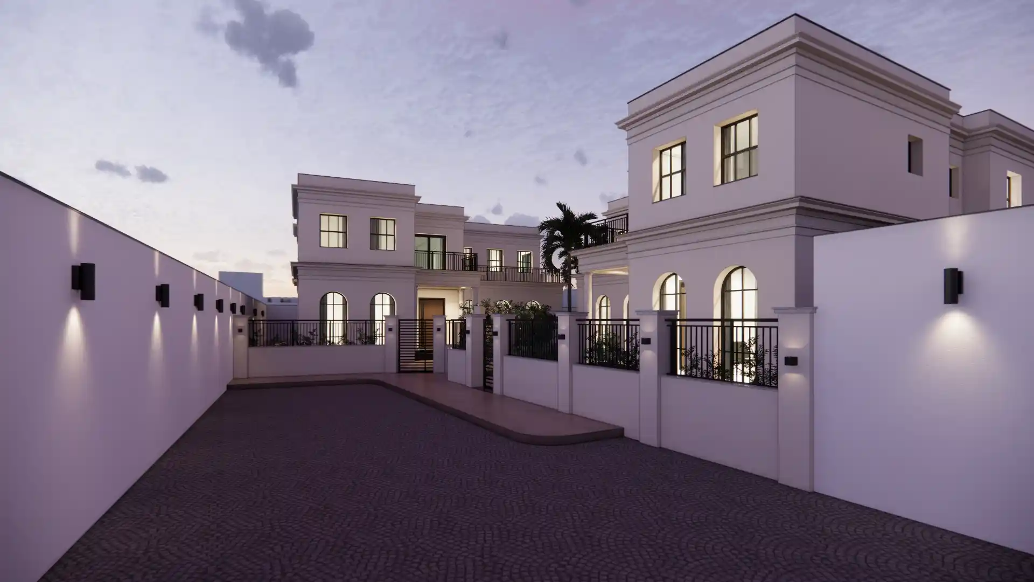
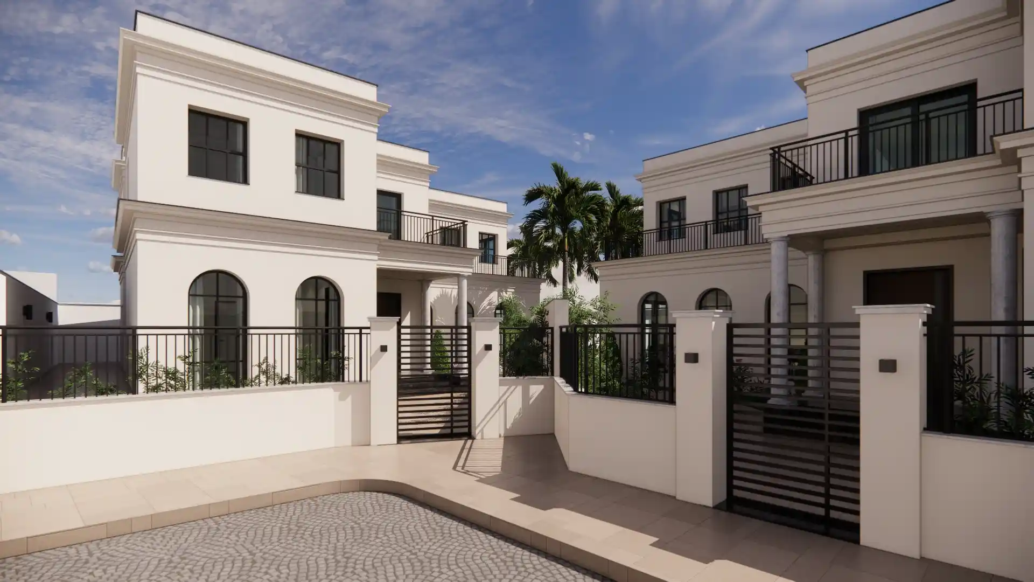
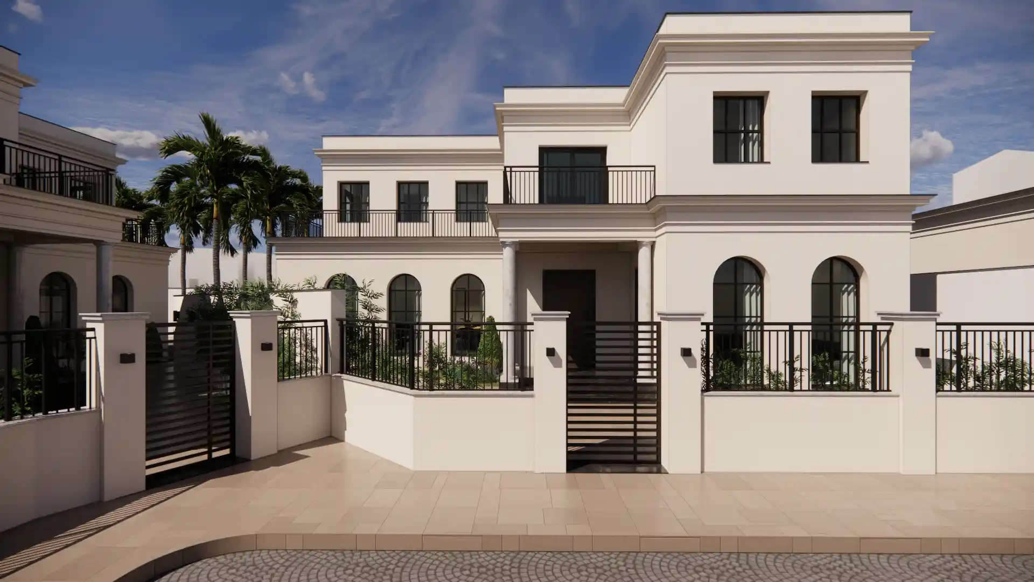
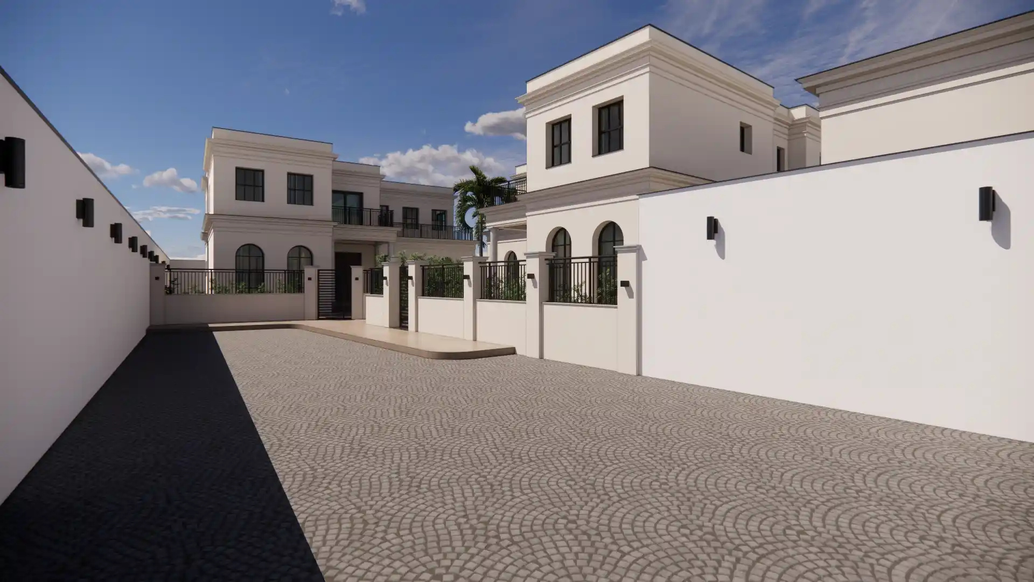
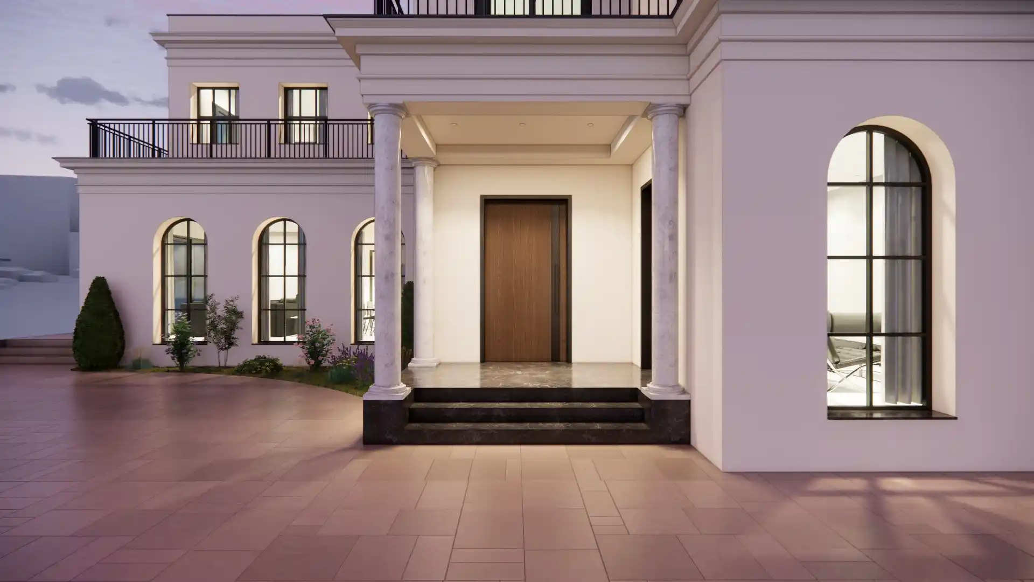

In Misrata, Libya, Twins Villas spans 3000 m² of neoclassical architecture across a shared plot holding two twin residences. Completed in 2023, this new-build project stages a mirrored composition, where two nearly identical volumes face each other across a shared, palm-lined driveway.
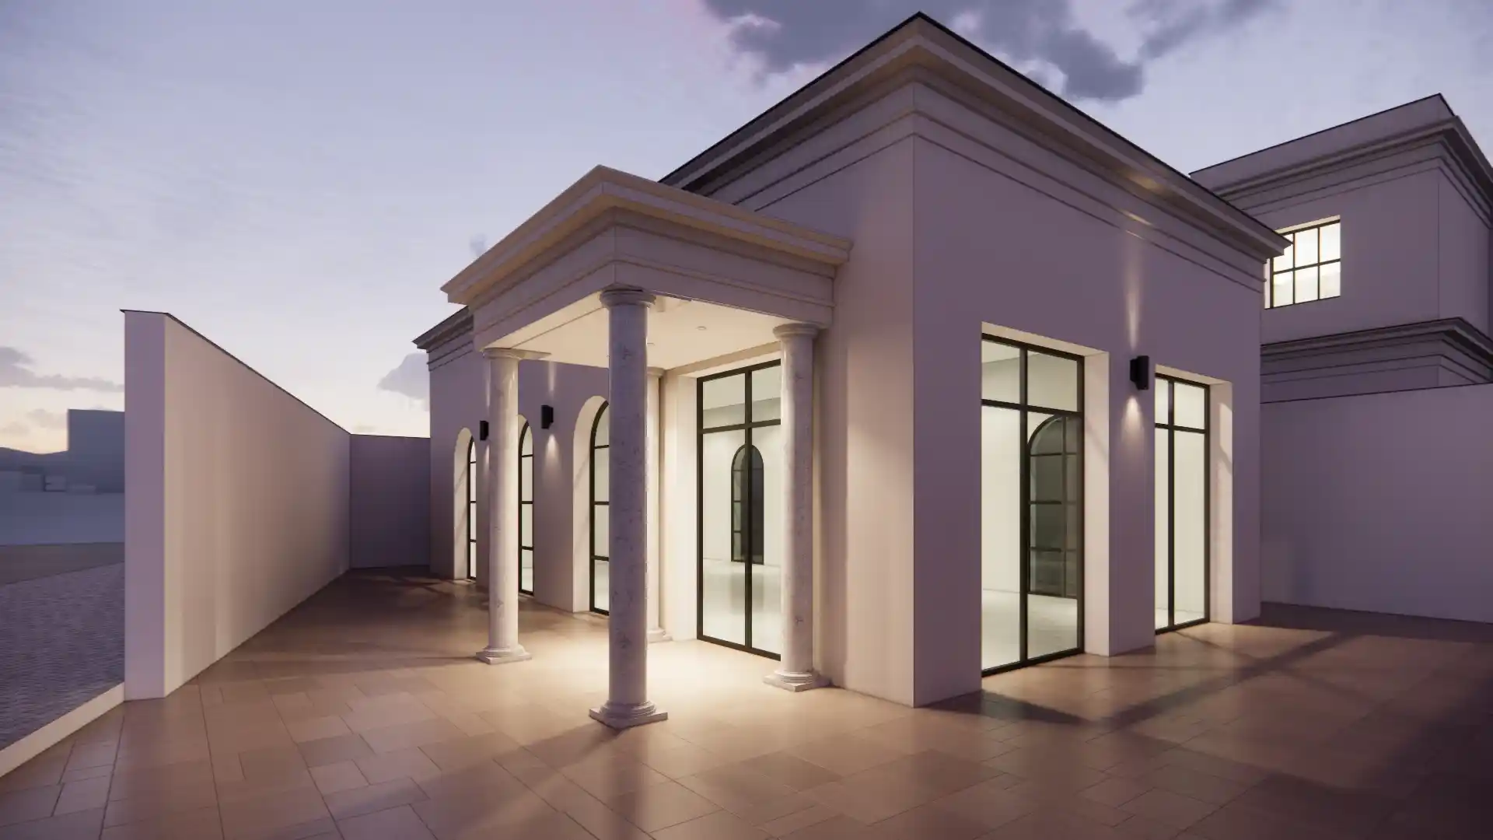
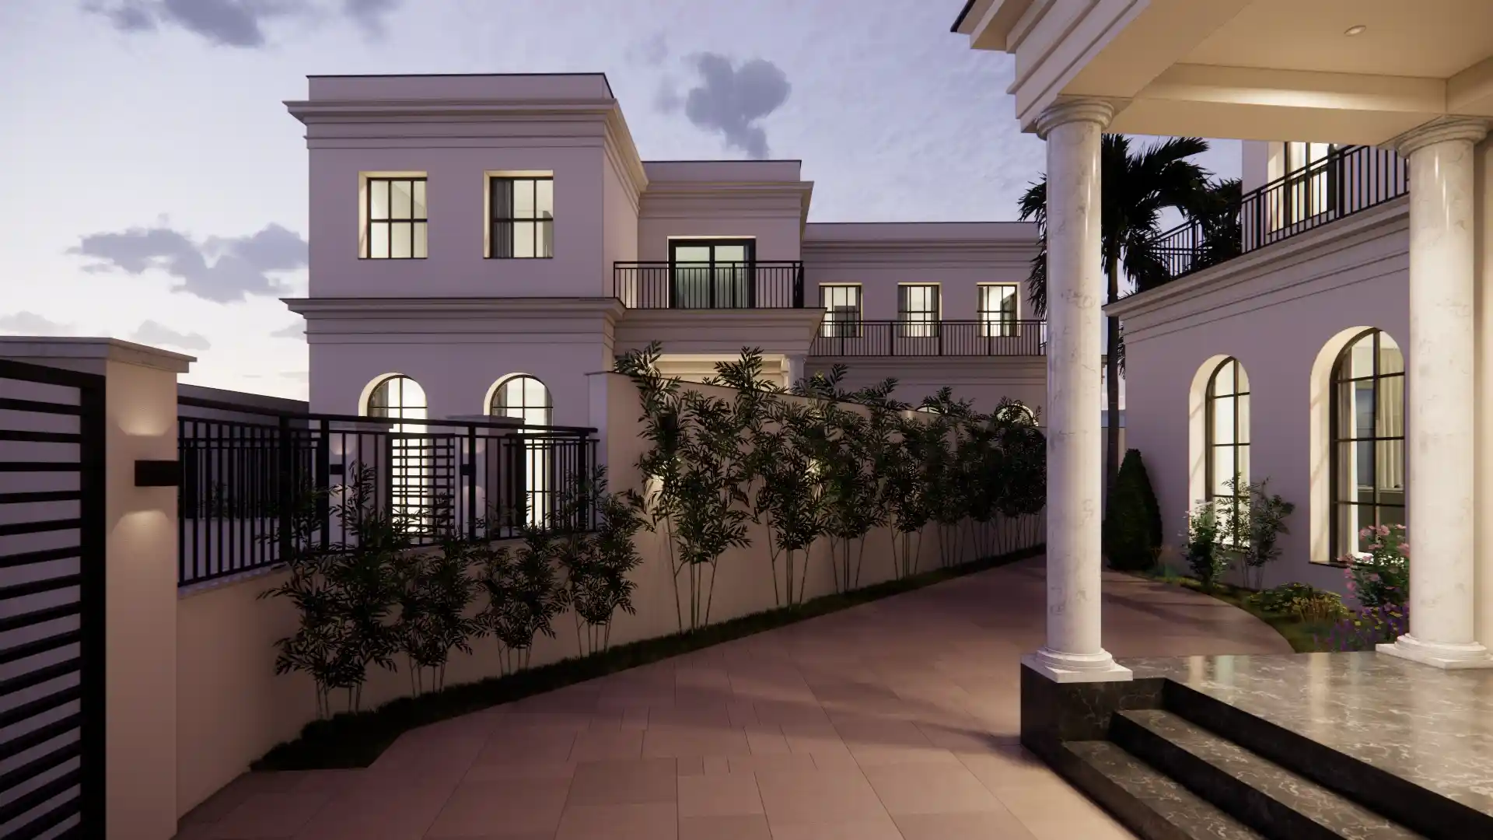
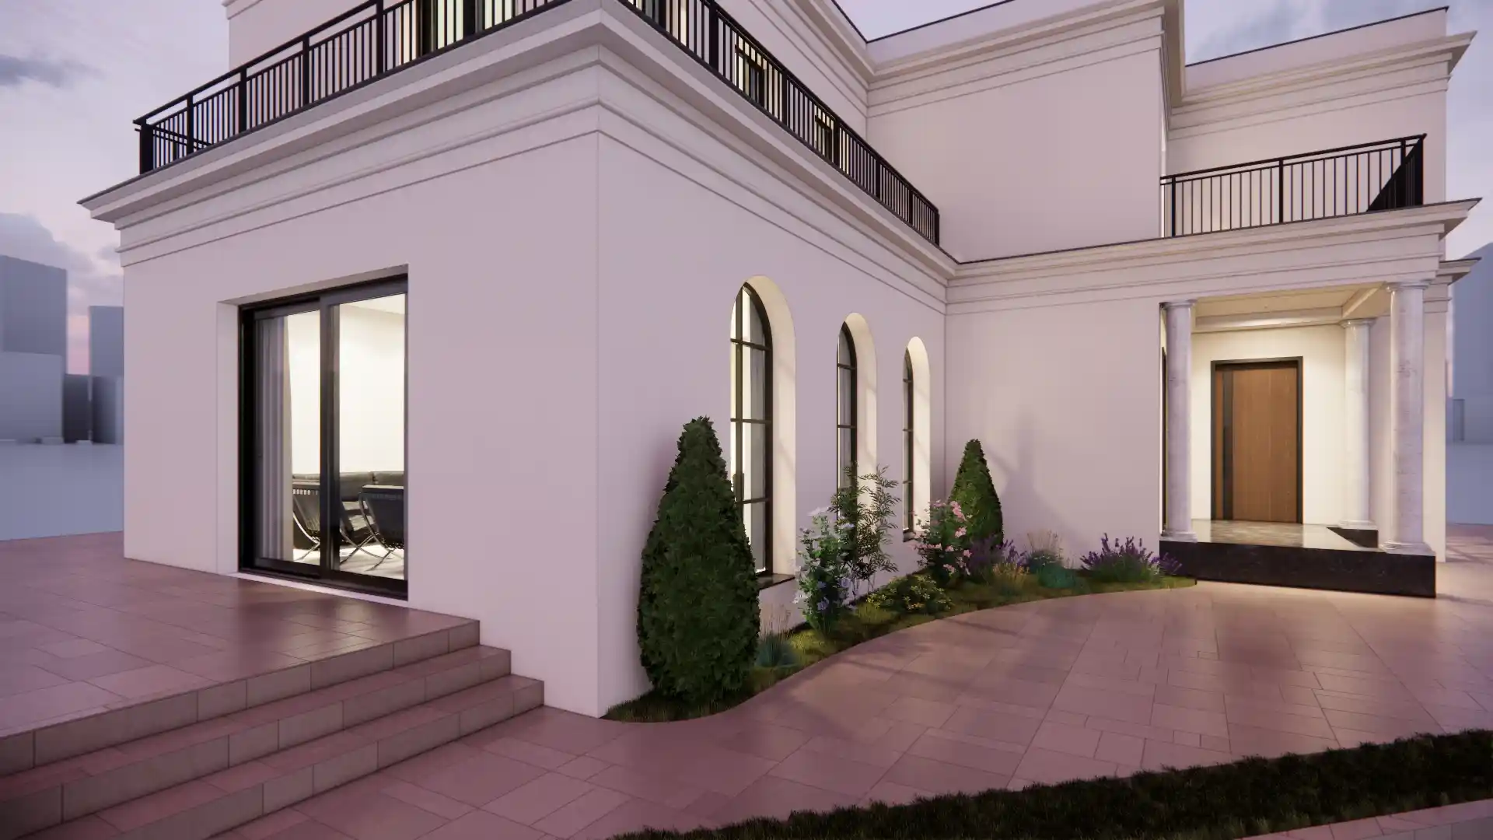
The facades, rendered in crisp white stucco, reinterpret classical vocabulary through a contemporary lens: projecting cornices, arched ground-floor windows, and black wrought-iron railings along continuous balconies. This resolutely symmetrical architectural language gives the ensemble an institutional, enduring presence, a departure from the strictly modernist lines found elsewhere in the studio's portfolio. Each villa's entrance is marked by a classical colonnaded portico in pale marble, distinguishing the threshold from the rest of the facade and framing an entrance dressed in solid wood doors. This entrance gesture, at once monumental and welcoming, anchors the composition as seen from the shared courtyard. The site plan reveals the intelligence of the layout: the two volumes, mirrored across the plot, are organized around a central pedestrian pathway lined with palm trees, forming a shared interior garden that preserves each villa's privacy while establishing a spatial dialogue between them. A perimeter wall and shared gate enclose the ensemble, reinforcing the site's residential, secure character. At dusk, architectural wall lighting traces the volumes and guides the path from the entrance to the villas, revealing the white facades in a soft nighttime ambiance.
Twins Villas reflects an approach to shared family living where symmetry, classical monumentality, and a common outdoor space combine to give each residence its own autonomy, while cultivating a strong architectural connection between the two.