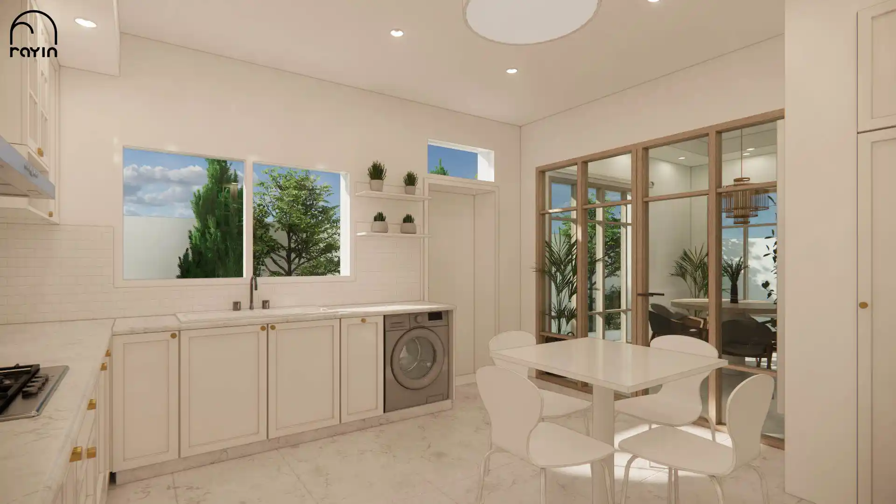
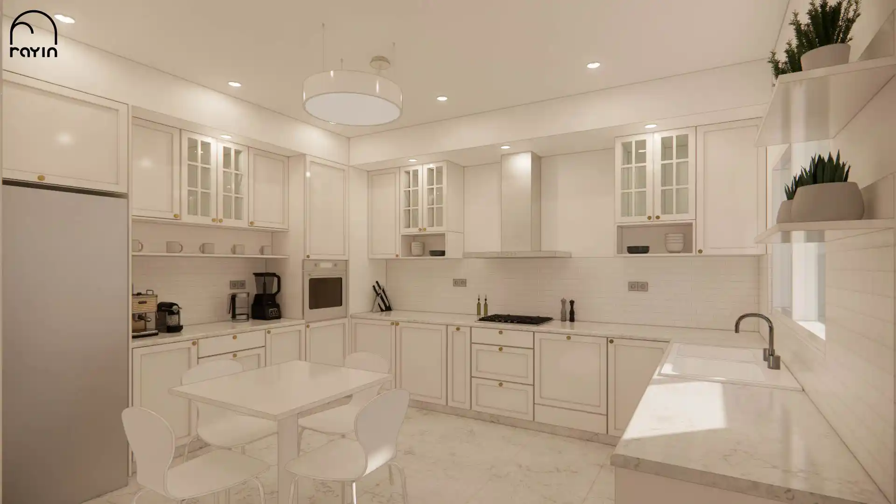
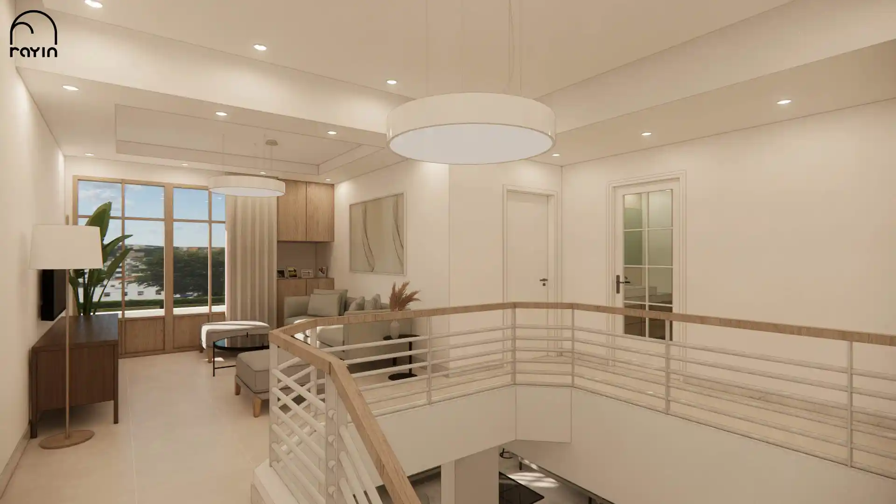
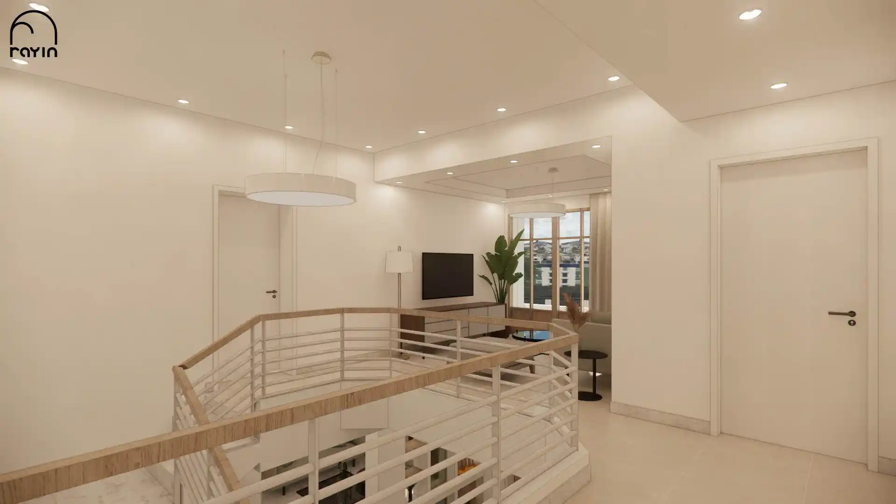
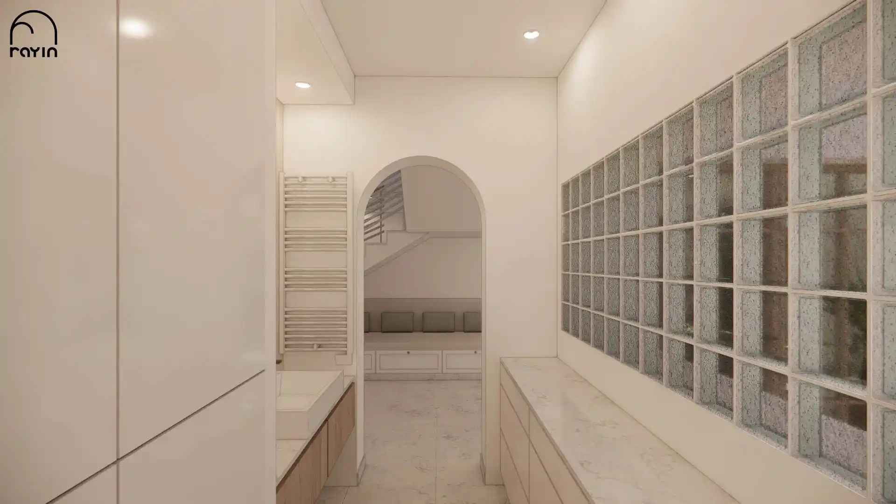
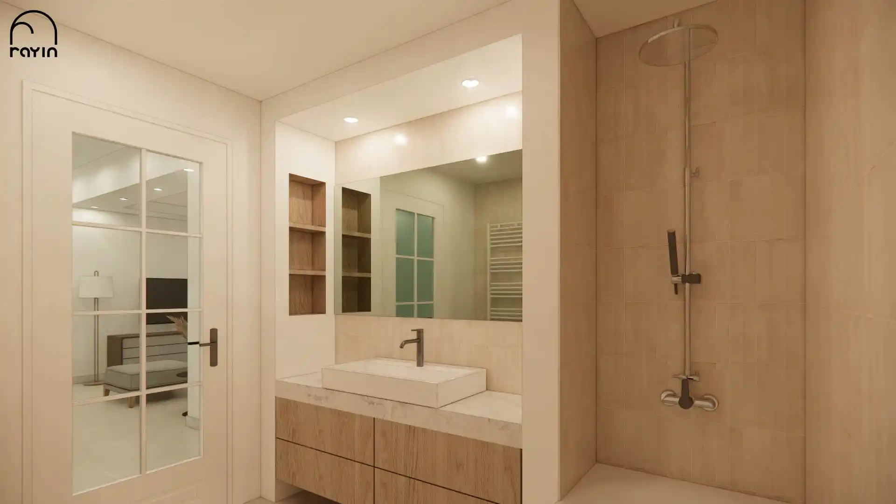
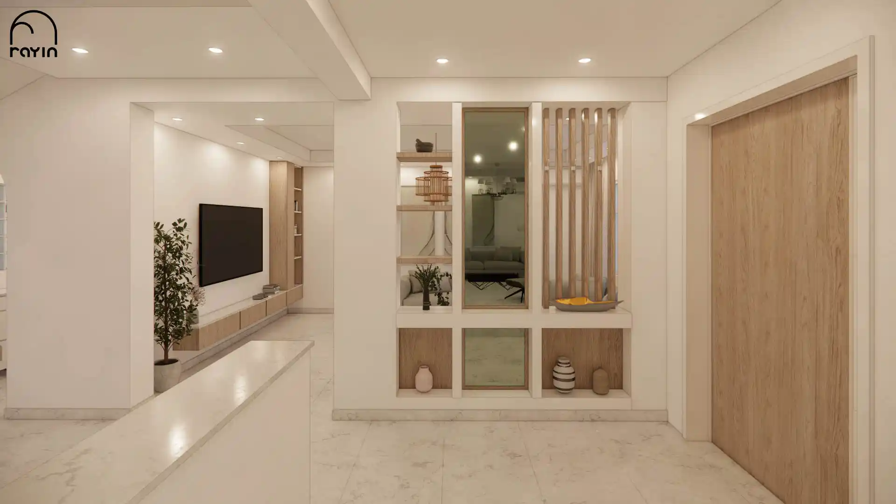
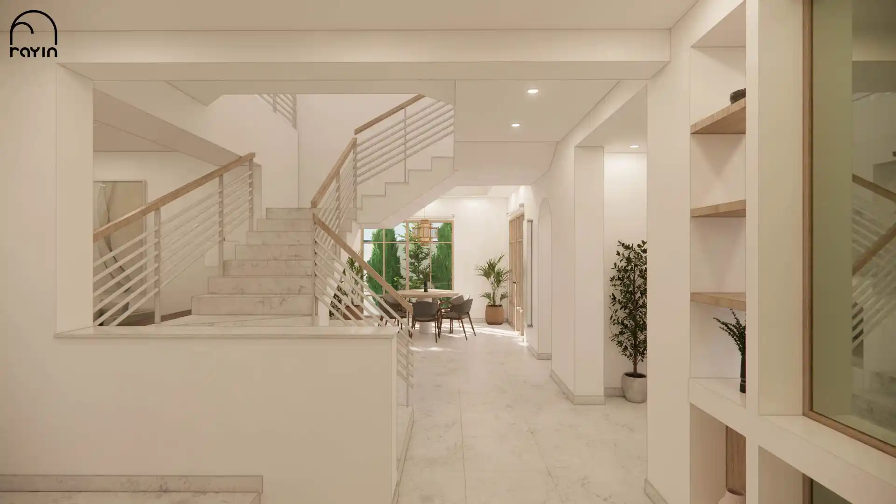
In Boumhal, Villa HN reflects a full 250 m² renovation, combining interior decoration with a redistribution of the living spaces. Completed in 2024, the project favors a warm, light-filled palette, where pale wood softens a resolutely white architectural base.
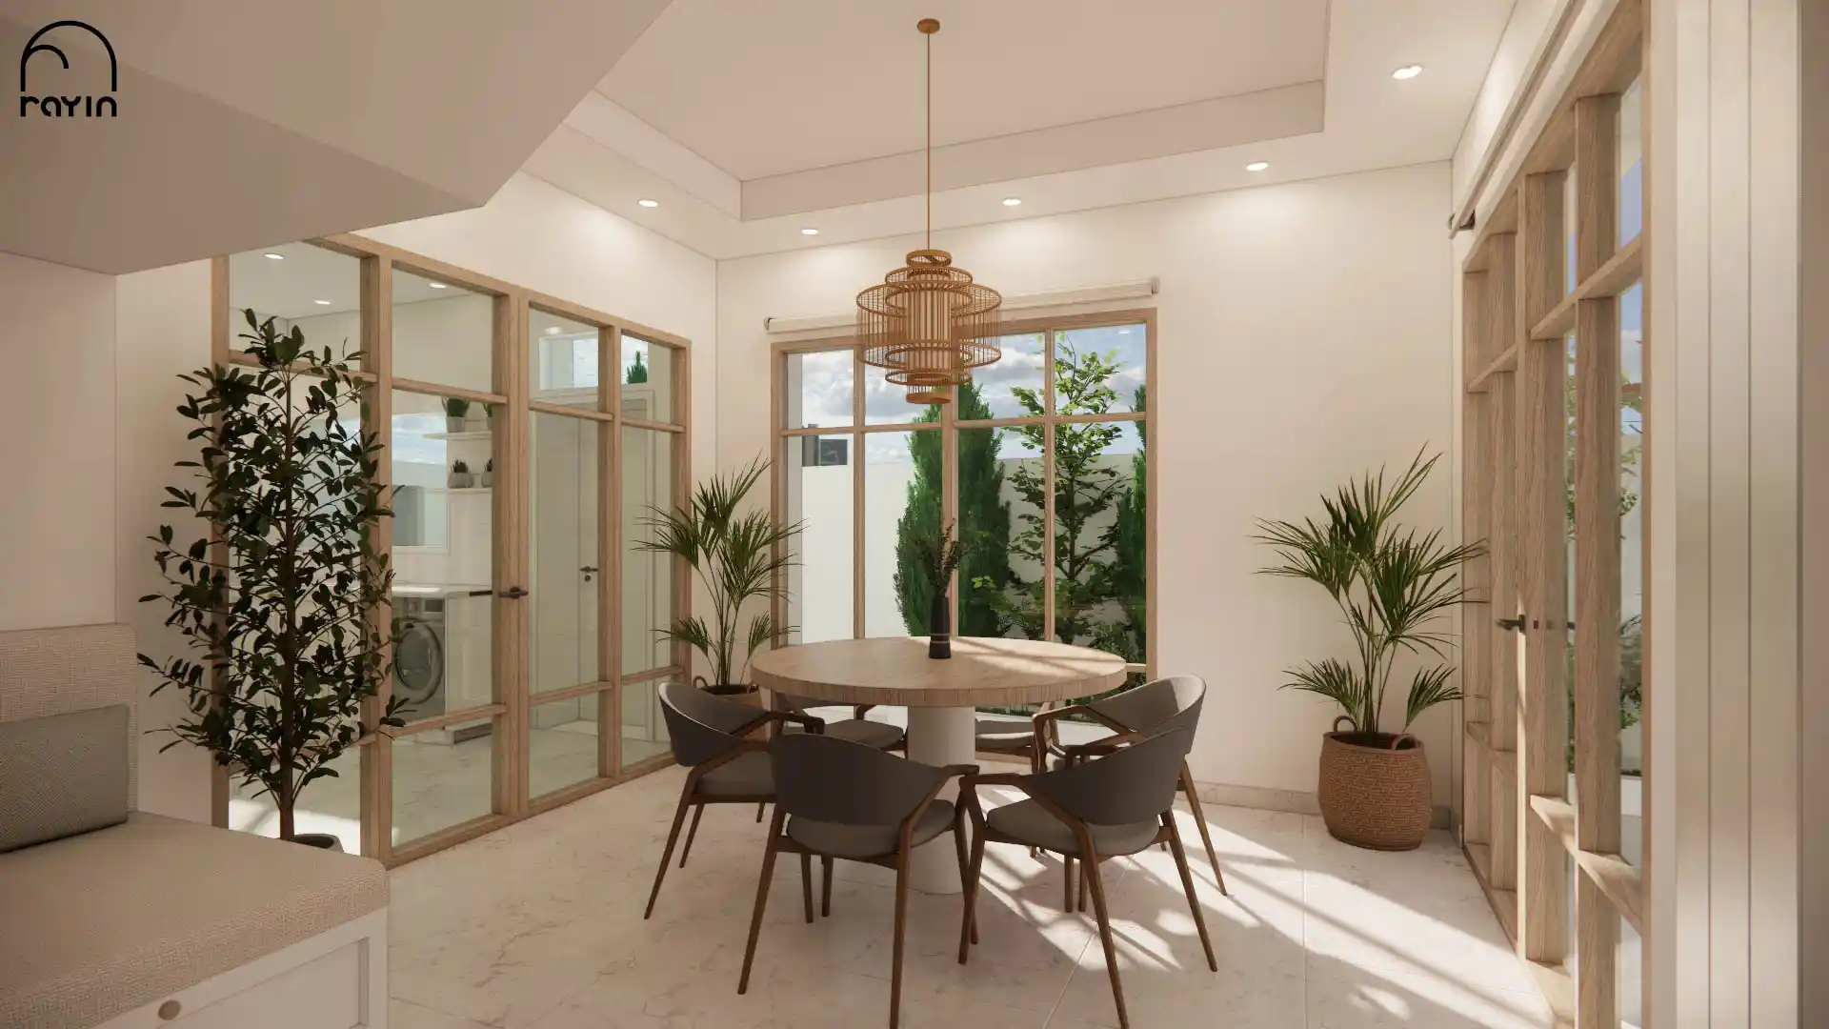
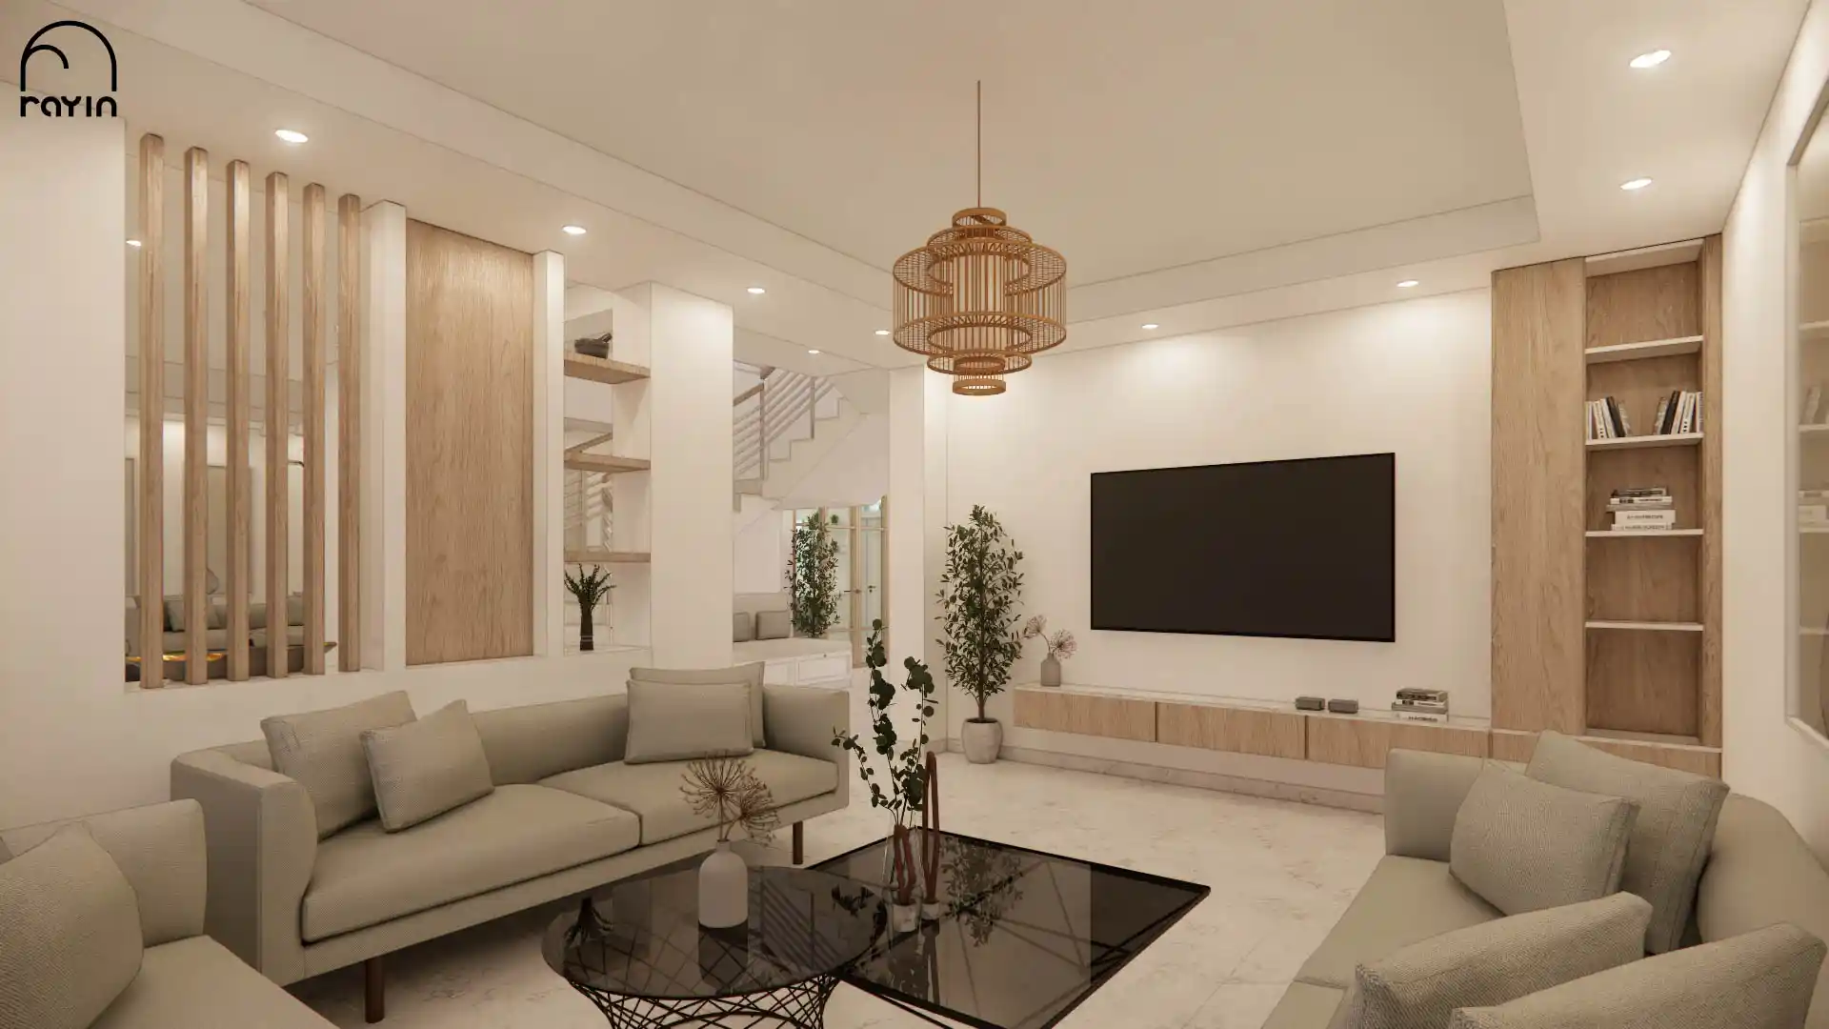
The project's heart unfolds around a central double-height void, where a mixed wood-and-white-metal railing follows the staircase and distributes the bedrooms upstairs. This arrangement opens wide perspectives between floors while letting natural light travel down to the ground level. In the living room, a vertical wood-slat screen filters the passage between spaces without fully partitioning them — a gesture that structures the room while preserving its fluidity. Neutral, beige-toned furniture is paired with custom pale-wood storage, integrating a bookshelf and TV unit into a single composition. The dining area, bathed in natural light through wide multi-pane windows, is organized around a round table and a woven rattan pendant light, creating a convivial, natural atmosphere in direct dialogue with the garden outside.
Villa HN demonstrates an approach to residential renovation where every intervention — railing, screen, custom furniture — works together to create a warm, luminous atmosphere true to a Mediterranean way of living.