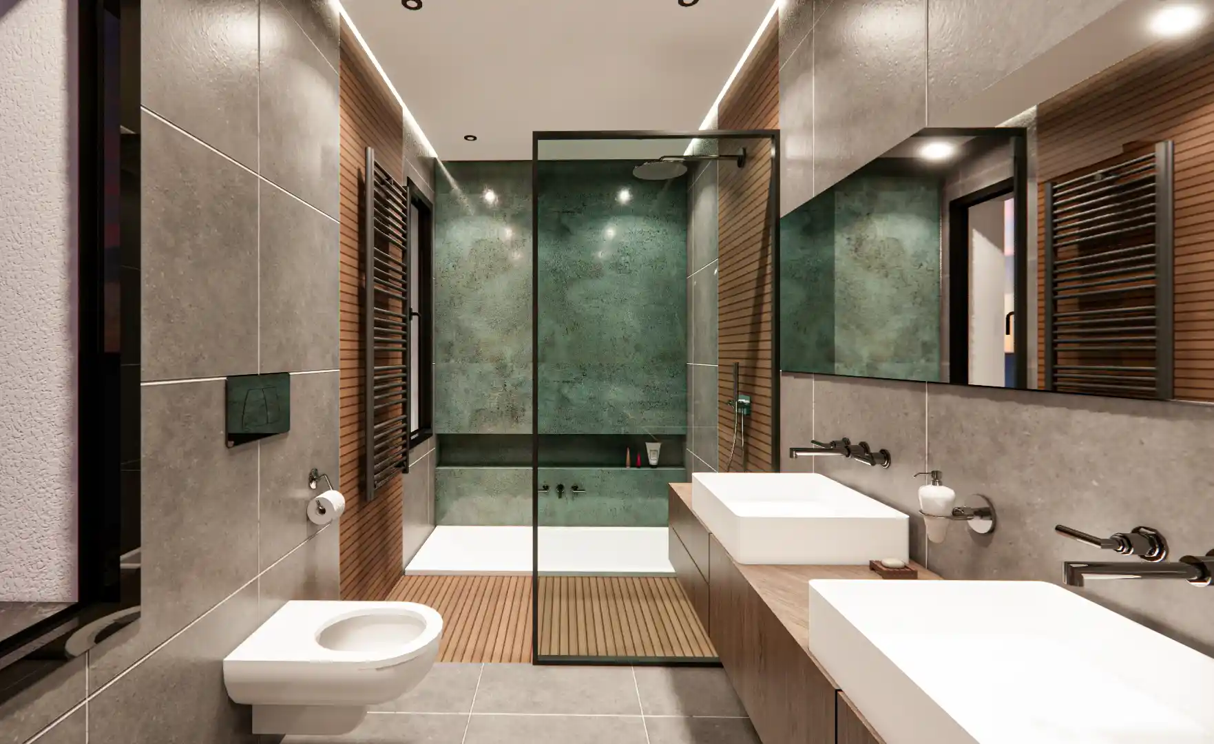
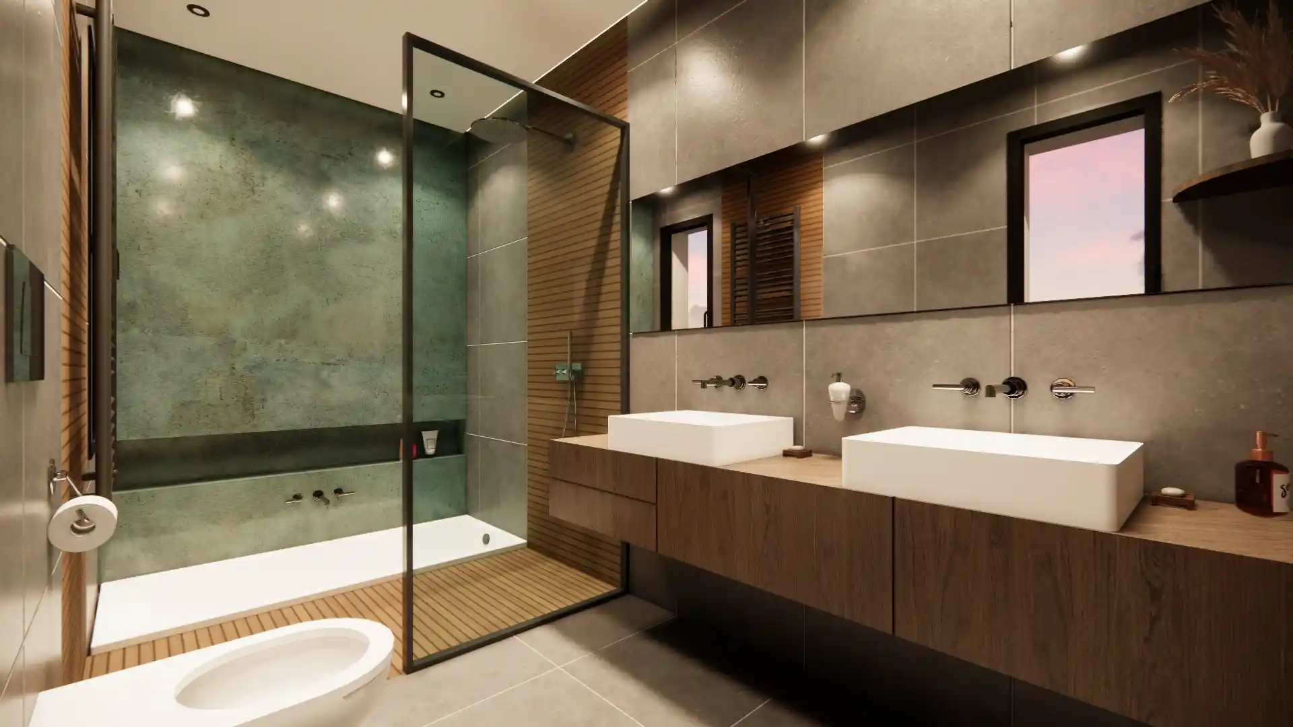
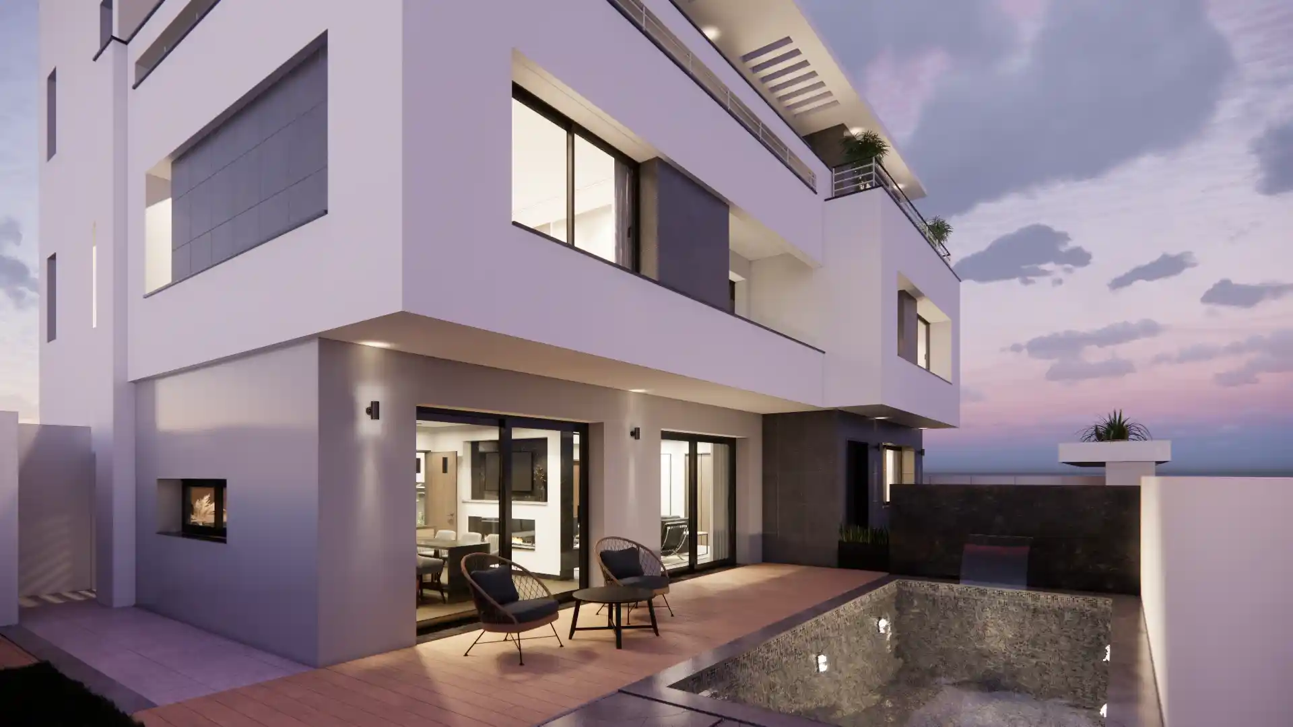
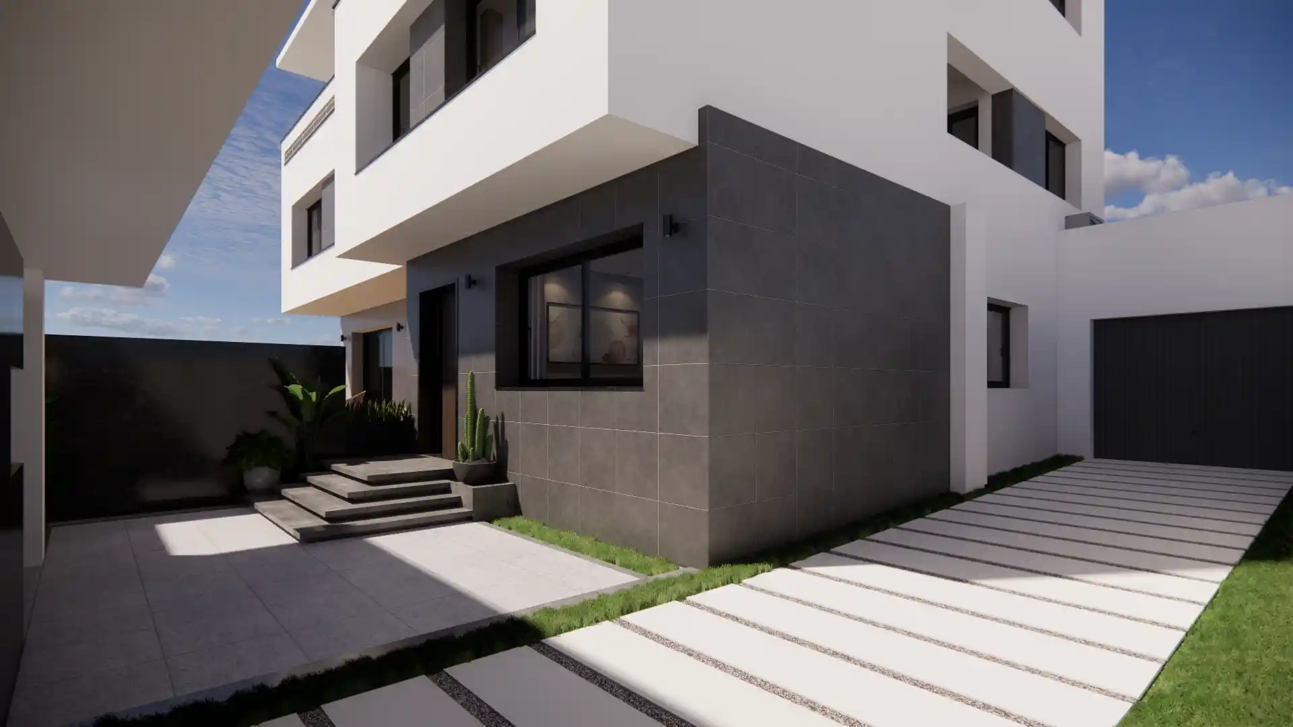
Set in Jardin d'El Manzeh 2, Villa MH rises across 800 m² as a contemporary response to Tunisian single-family housing. Completed in 2018, this new-build residence is defined by a layered volumetric composition, where staggered facades set the building's rhythm as seen from the street.
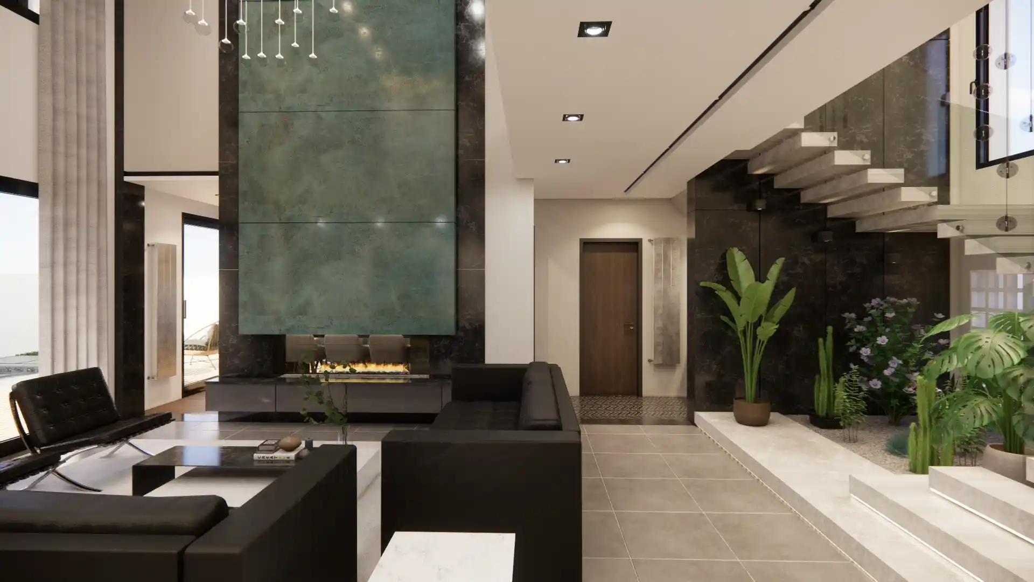
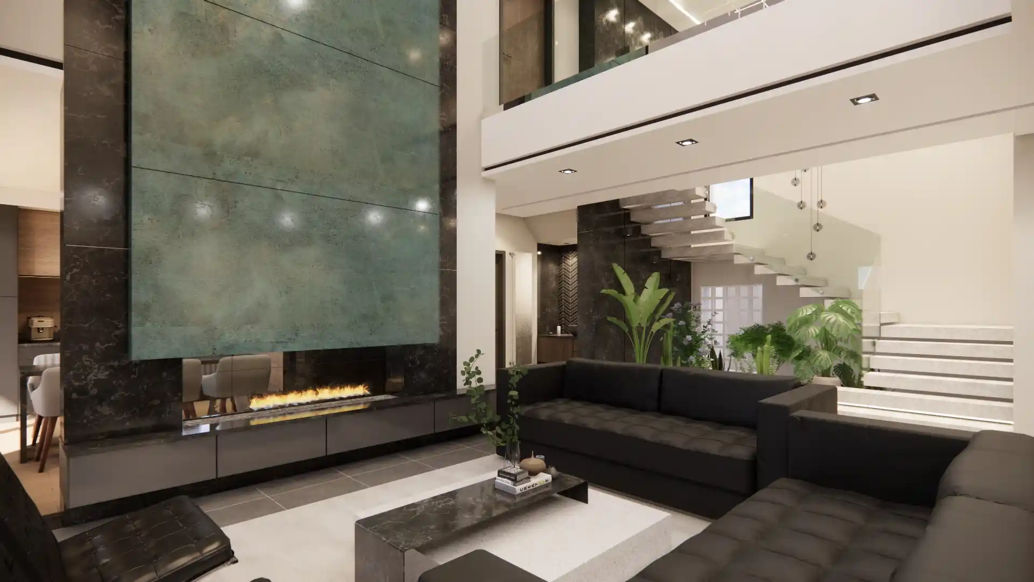
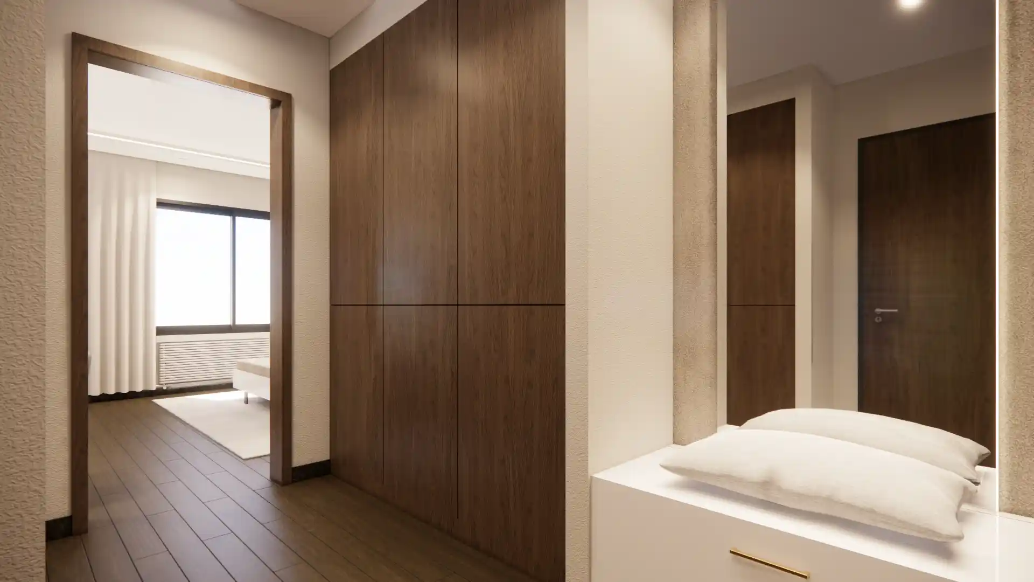
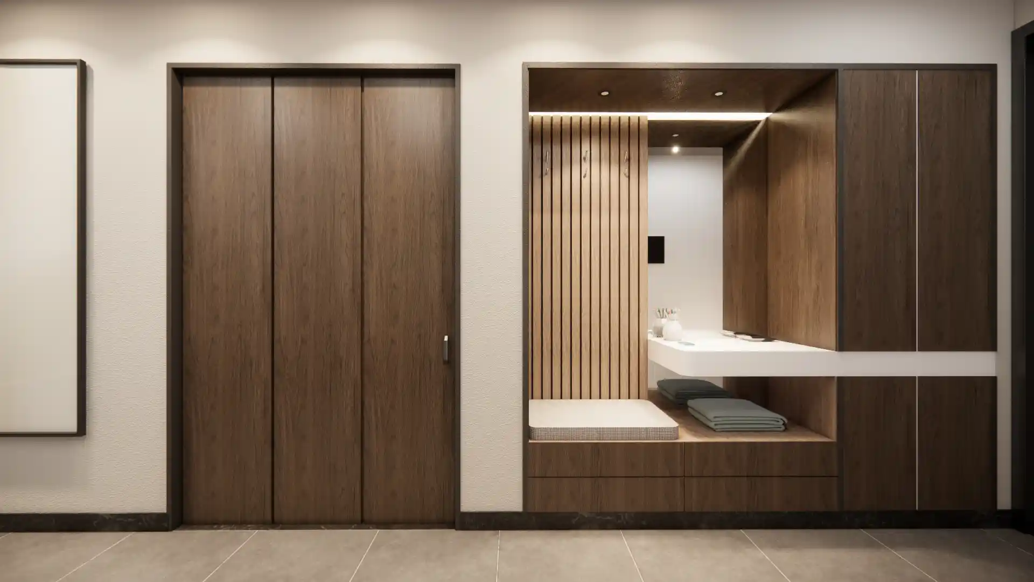
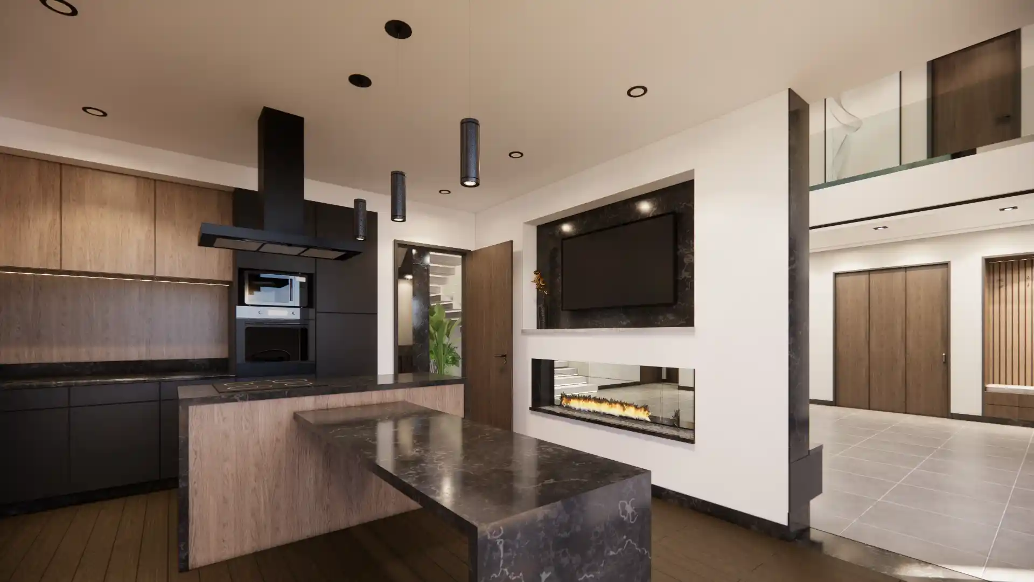
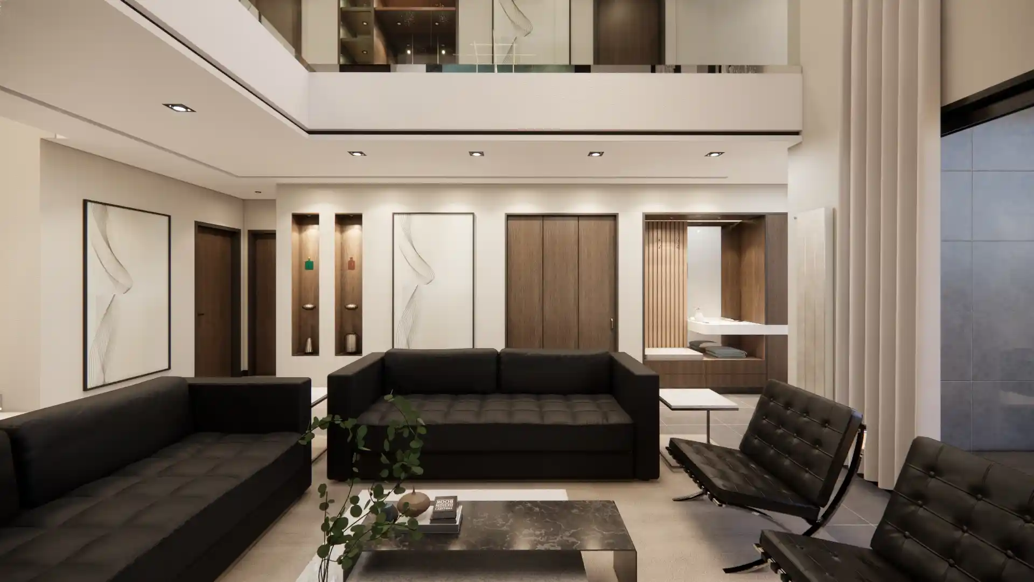
The main facade combines crisp white planes with grey stone banding, arranged in cantilevered volumes that free up the upper floors while setting the recessed entrance apart. Each level reveals its own depth, generating continuous balconies and successive terraces up to the rooftop level, opened to the Tunis sky. Inside, a double-height entrance hall sets the tone: walls clad in veined green stone and dark marble, linear recessed ceiling lighting, and a solid wood door that warms this mineral composition. A suspended staircase, punctuated by hanging pendant lights, connects the levels in a confident architectural gesture. The living room, also treated as a double-height volume, opens onto a suspended mezzanine and expansive glazed openings dressed with curtains, blurring the line between interior and exterior. Contemporary furnishings — dark corner sofas, Barcelona chairs — sit within a neutral palette, punctuated by illuminated wall niches displaying curated objects. The kitchen, rendered entirely in black, pairs matte lacquered fronts with natural wood cabinetry, crowned by a bold suspended hood that anchors the space around the veined marble island. This interplay between dark materials and light wood runs as a connecting thread throughout the project.
Villa MH demonstrates a domestic architecture where each level tells its own spatial story, while maintaining a strong material coherence between stone, wood, and natural light.